02 · Studio · Term 4
Ghost in the Spiral
a place to create
Four studio exercises, ending in a spiral arts building
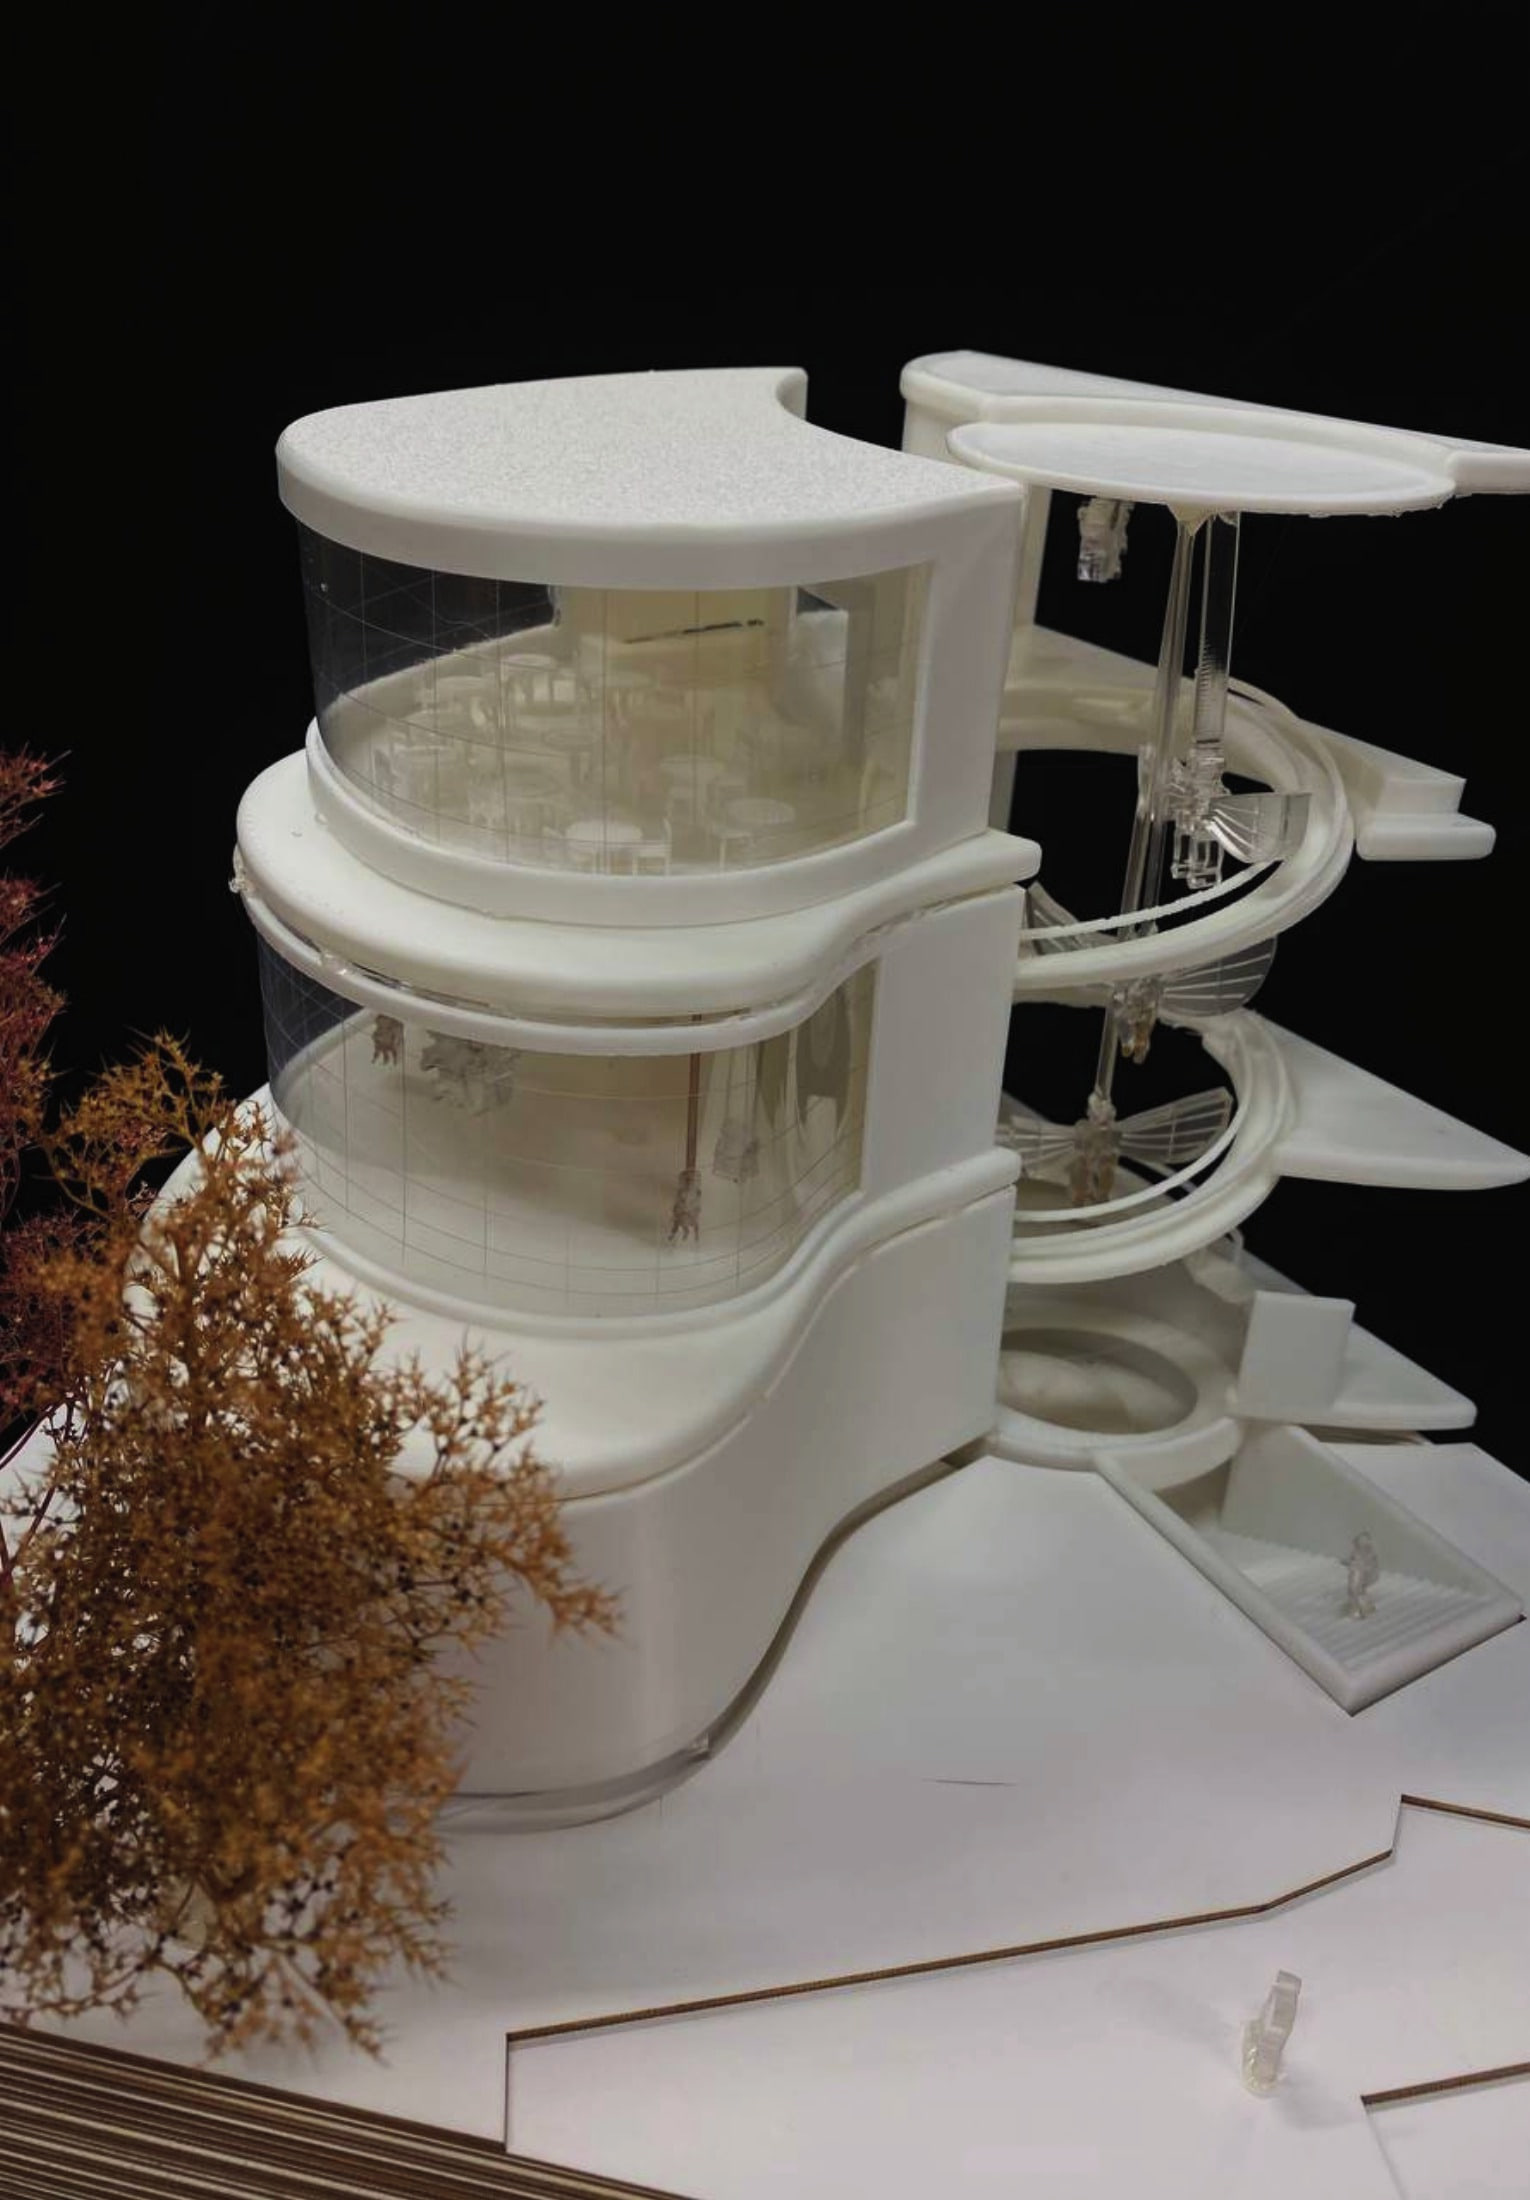
Four linked exercises for Core Studio 1, culminating in Ghost in the Spiral, an arts building where a machine-smooth ramp is interrupted by human work.
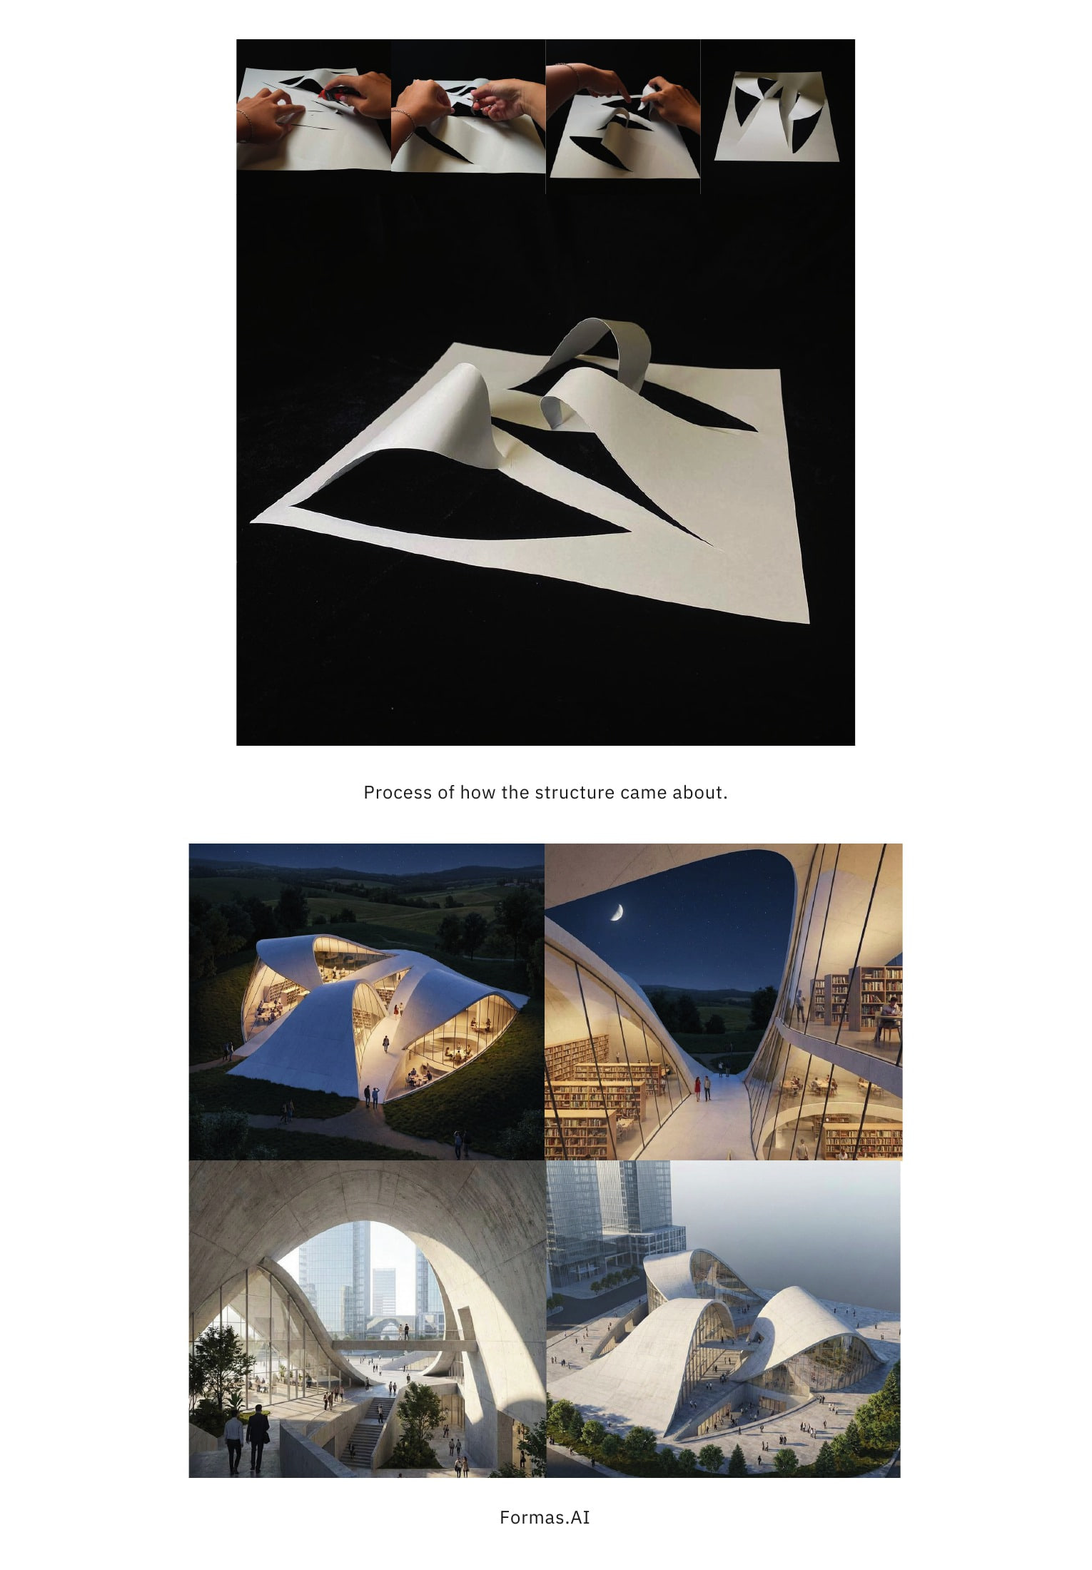
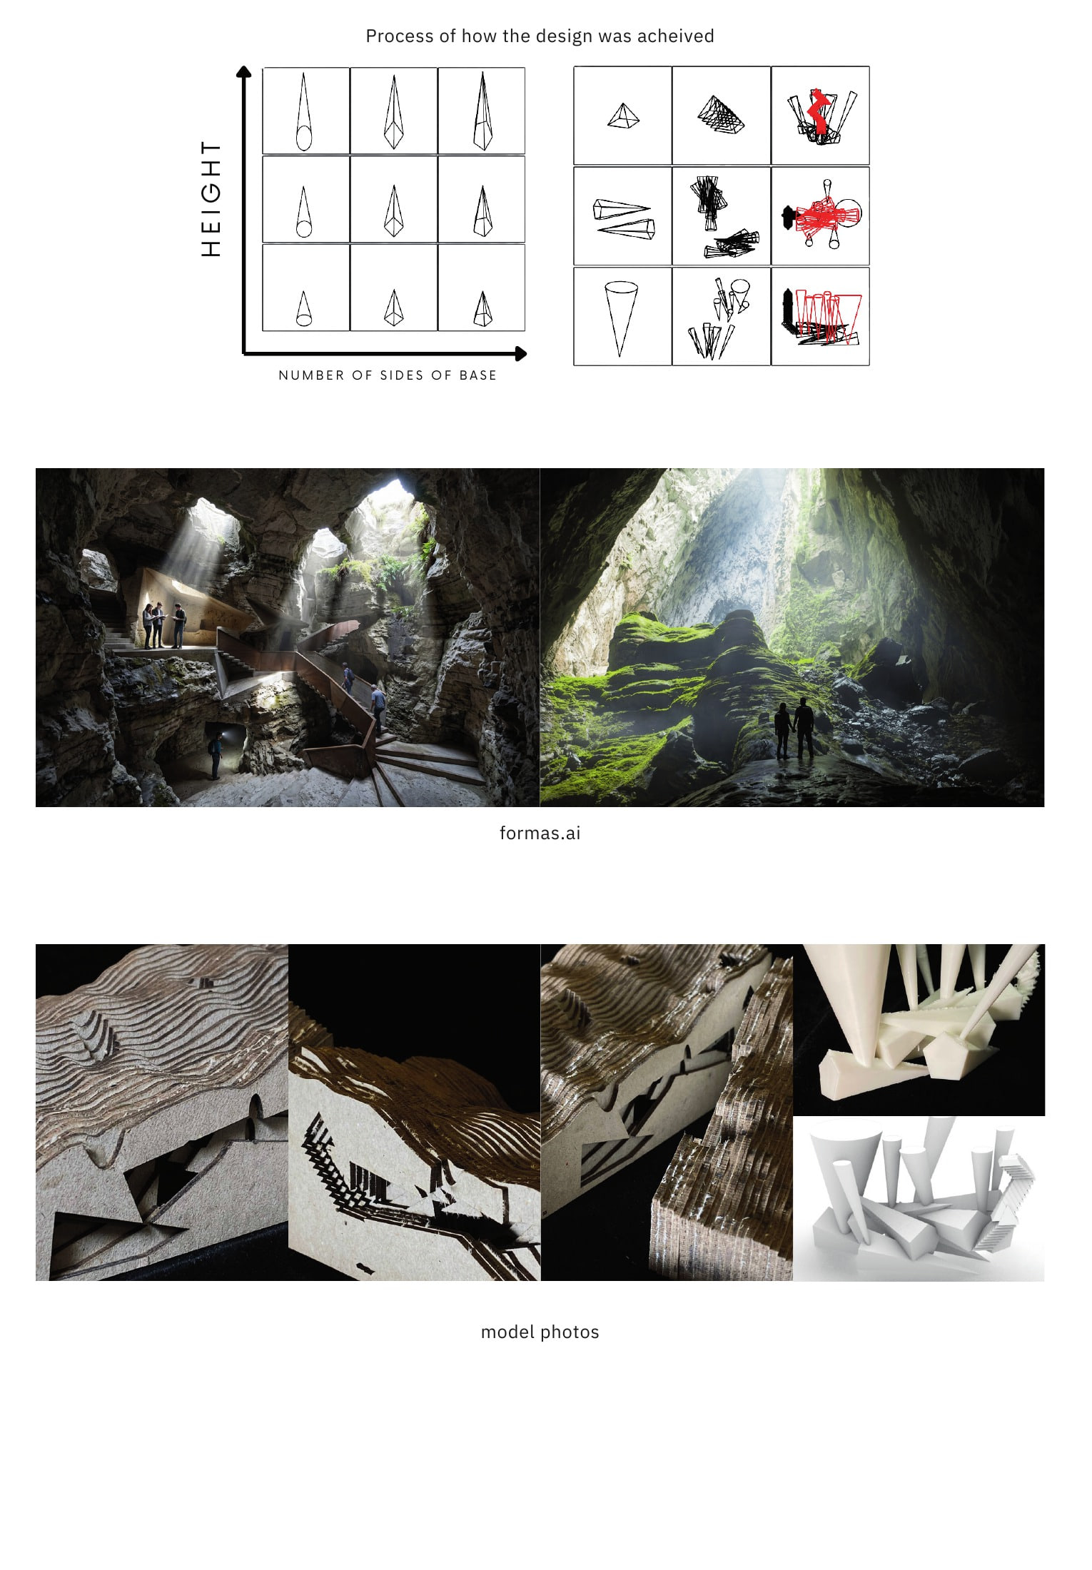
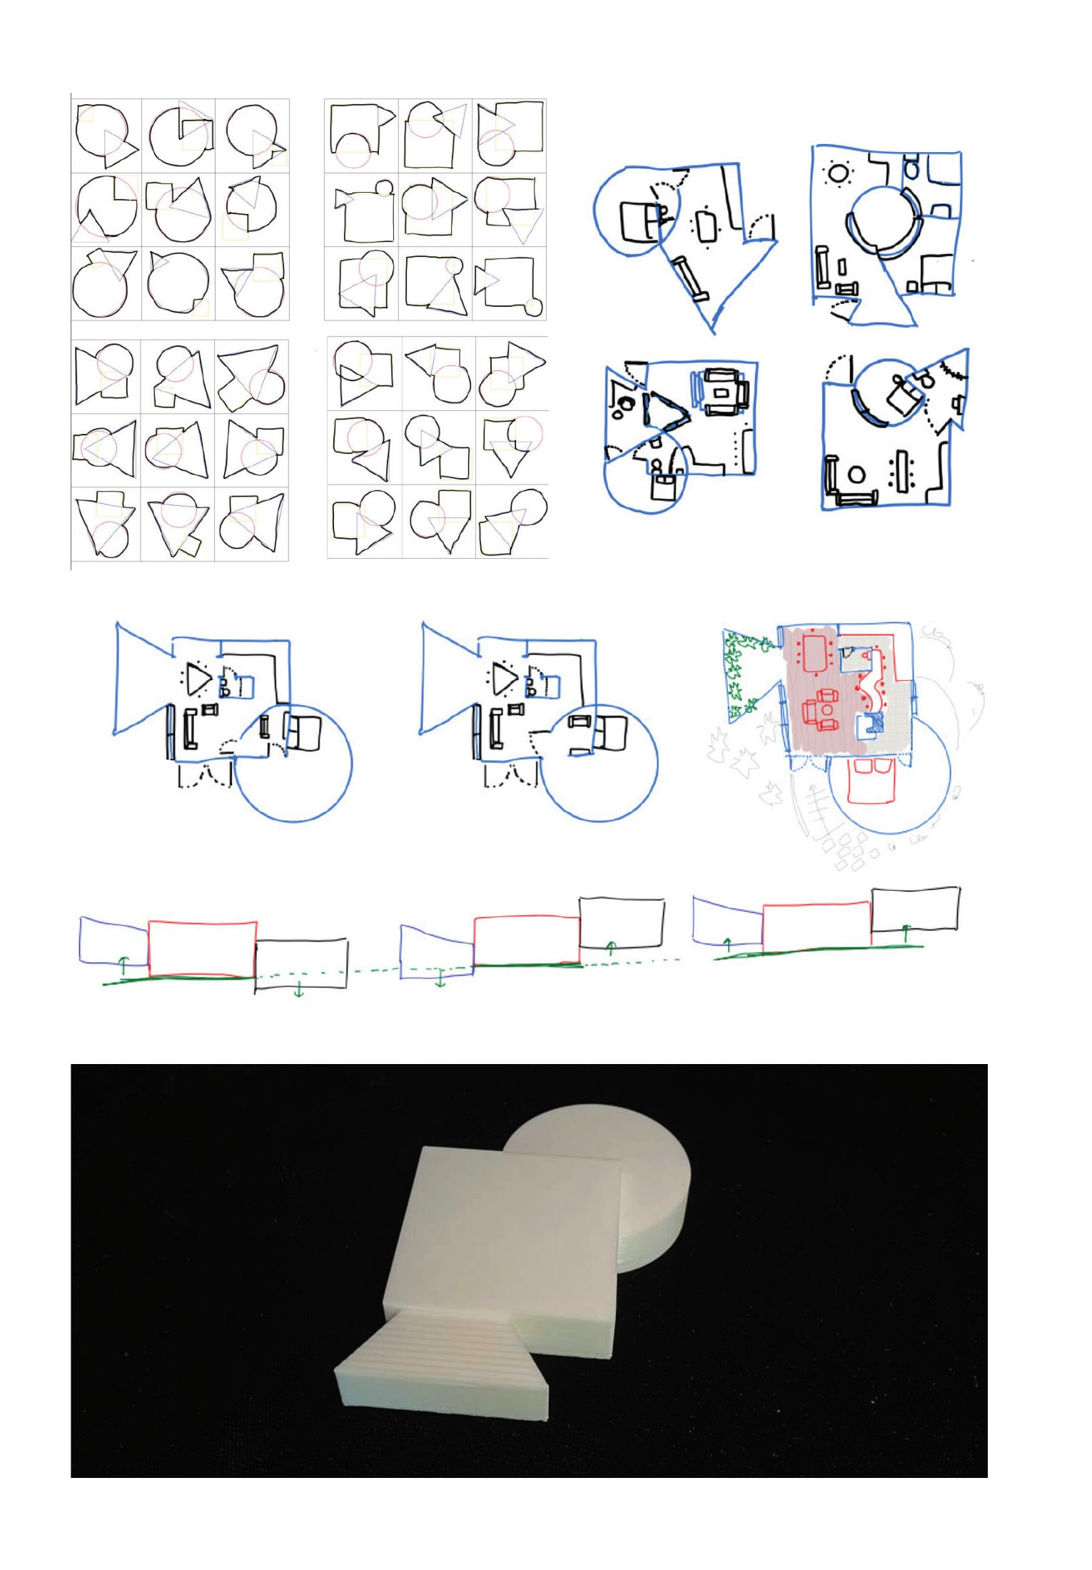
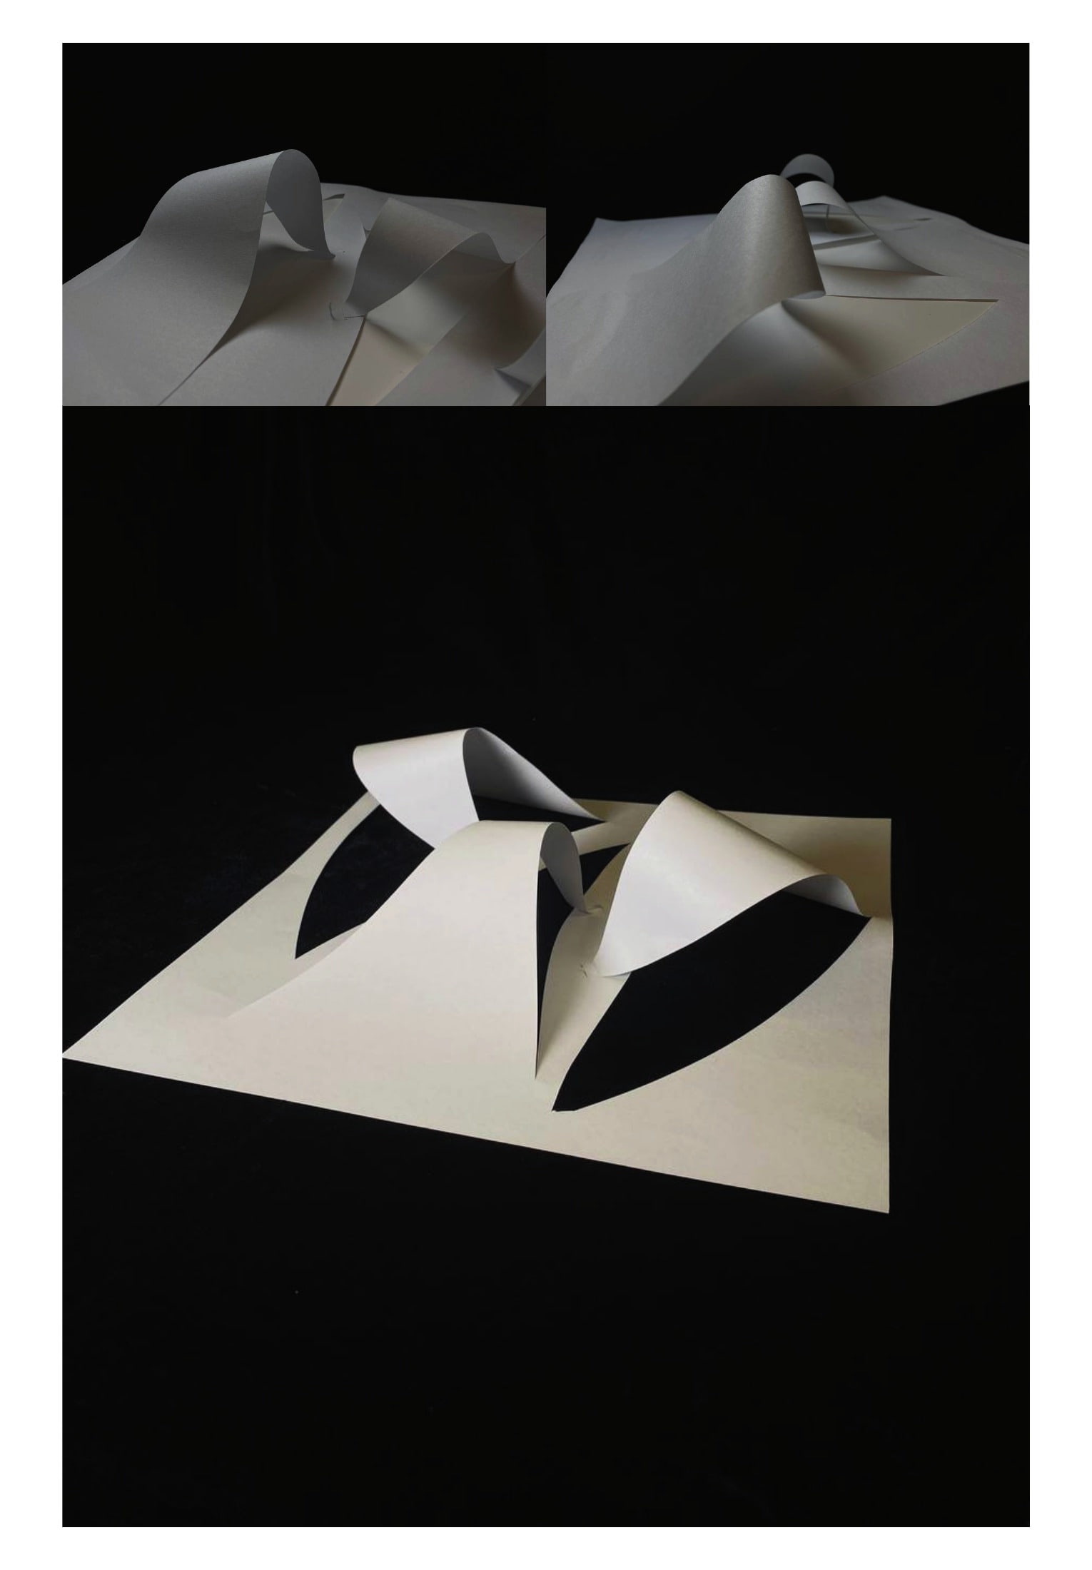
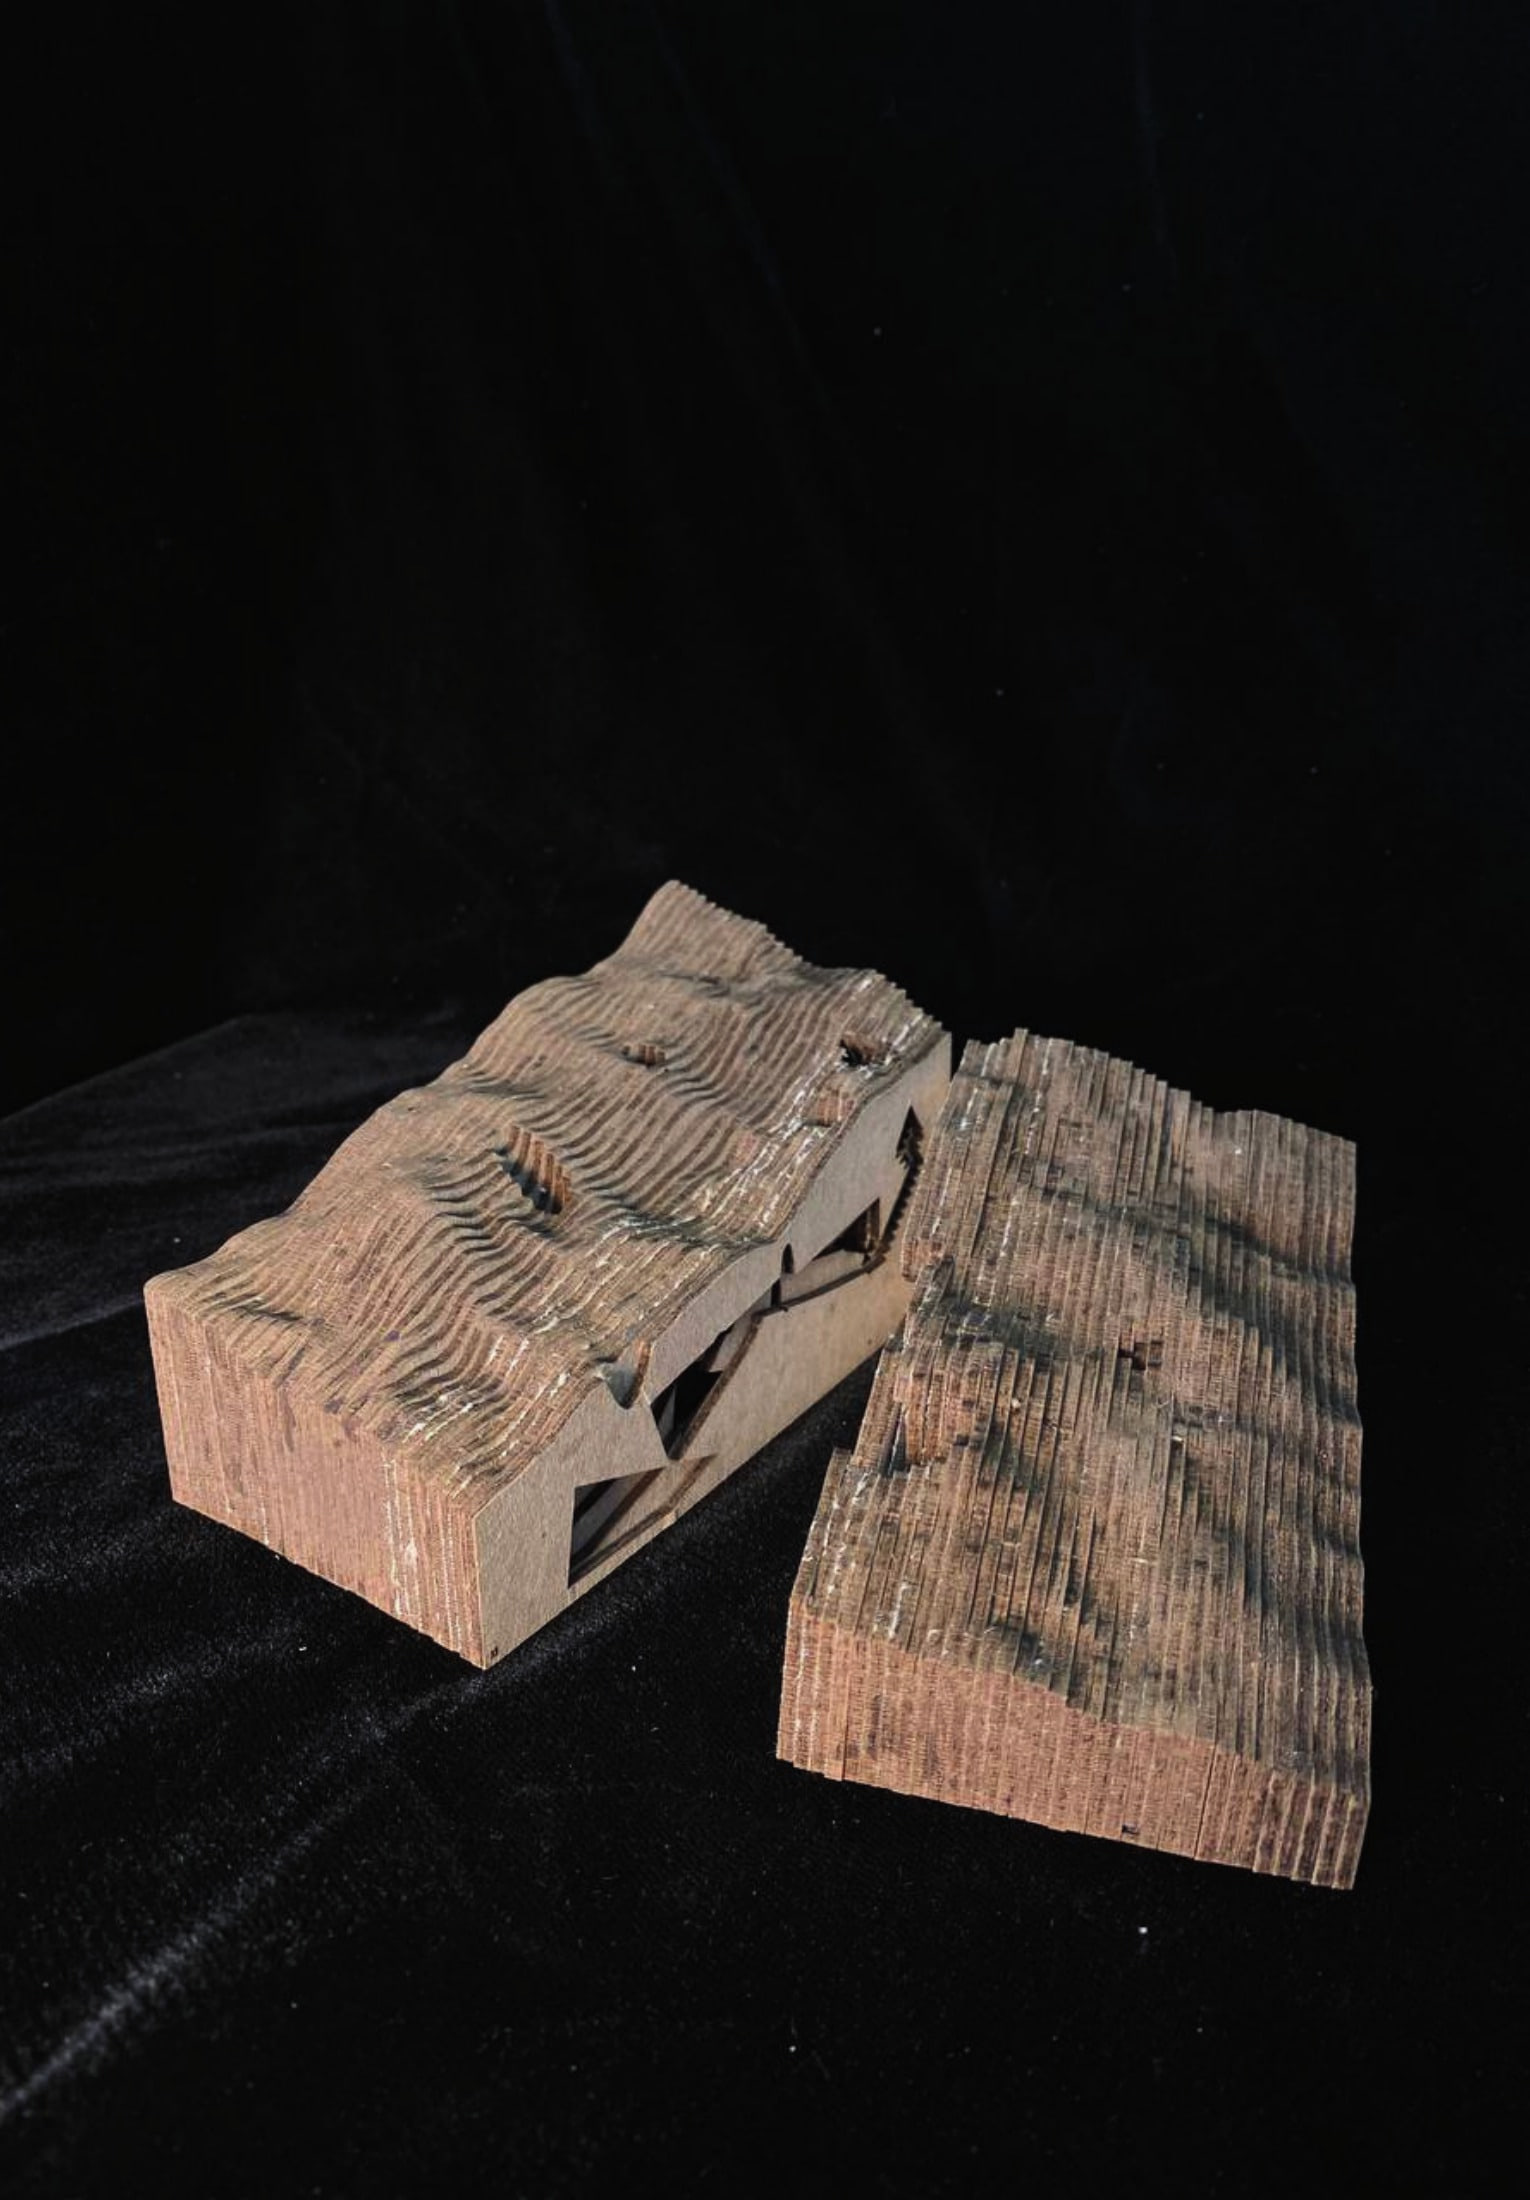
Core Studio 1 ran as four exercises, each beginning from a tightly constrained geometric operation. The Petal Pavilion started with a single sheet of paper: triangular figures were cut, rolled into petals and slotted back into slits in the base plane, producing a roof that alternates between sheltered volume and open walkway. Coastal Cave reversed the move, subtracting stacked cones and pyramids from a cliff-side terrain so that chambers, stairs and light shafts are carved rather than assembled, with a narrative staging the descent against chalk cliffs and the sea and citing Therme Vals, Casa Brutale and the Harbin Opera House for their handling of stone and light. Casa Madre worked to a brief supplied by the student's mother — a large kitchen, a KTV set, a gardening area, places to host, daylight without exposure — resolving a circle, a square and a triangle into a cottage, then testing which parts should rise above grade and which should sink into it.
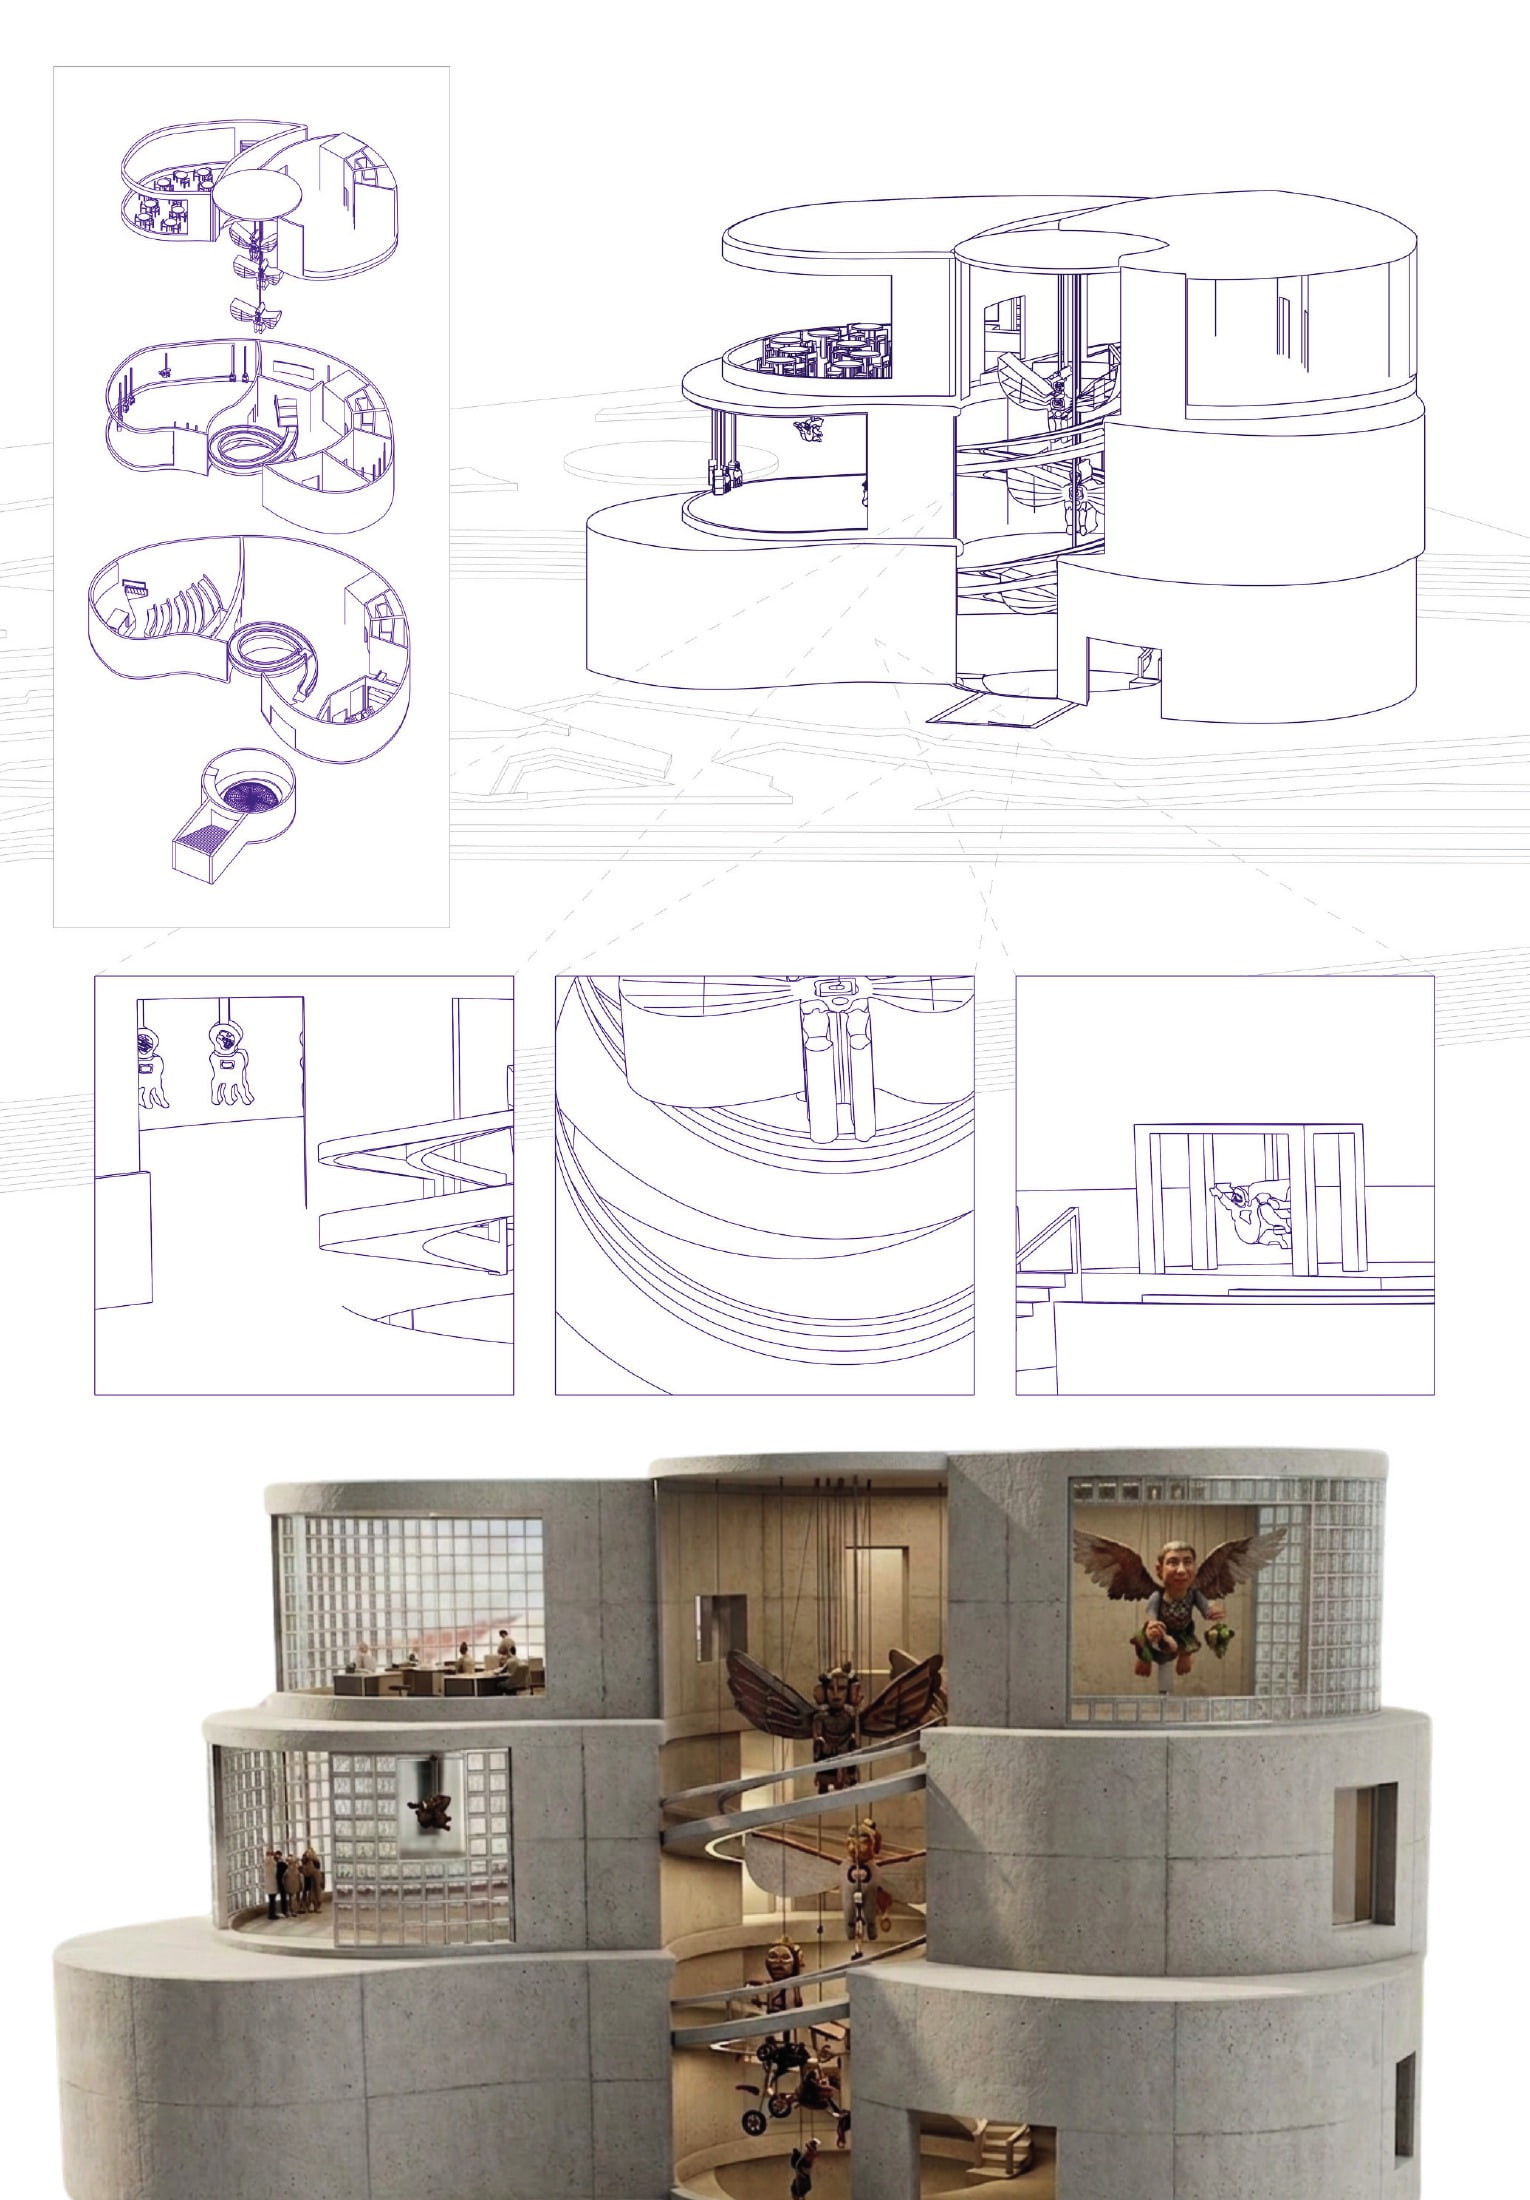
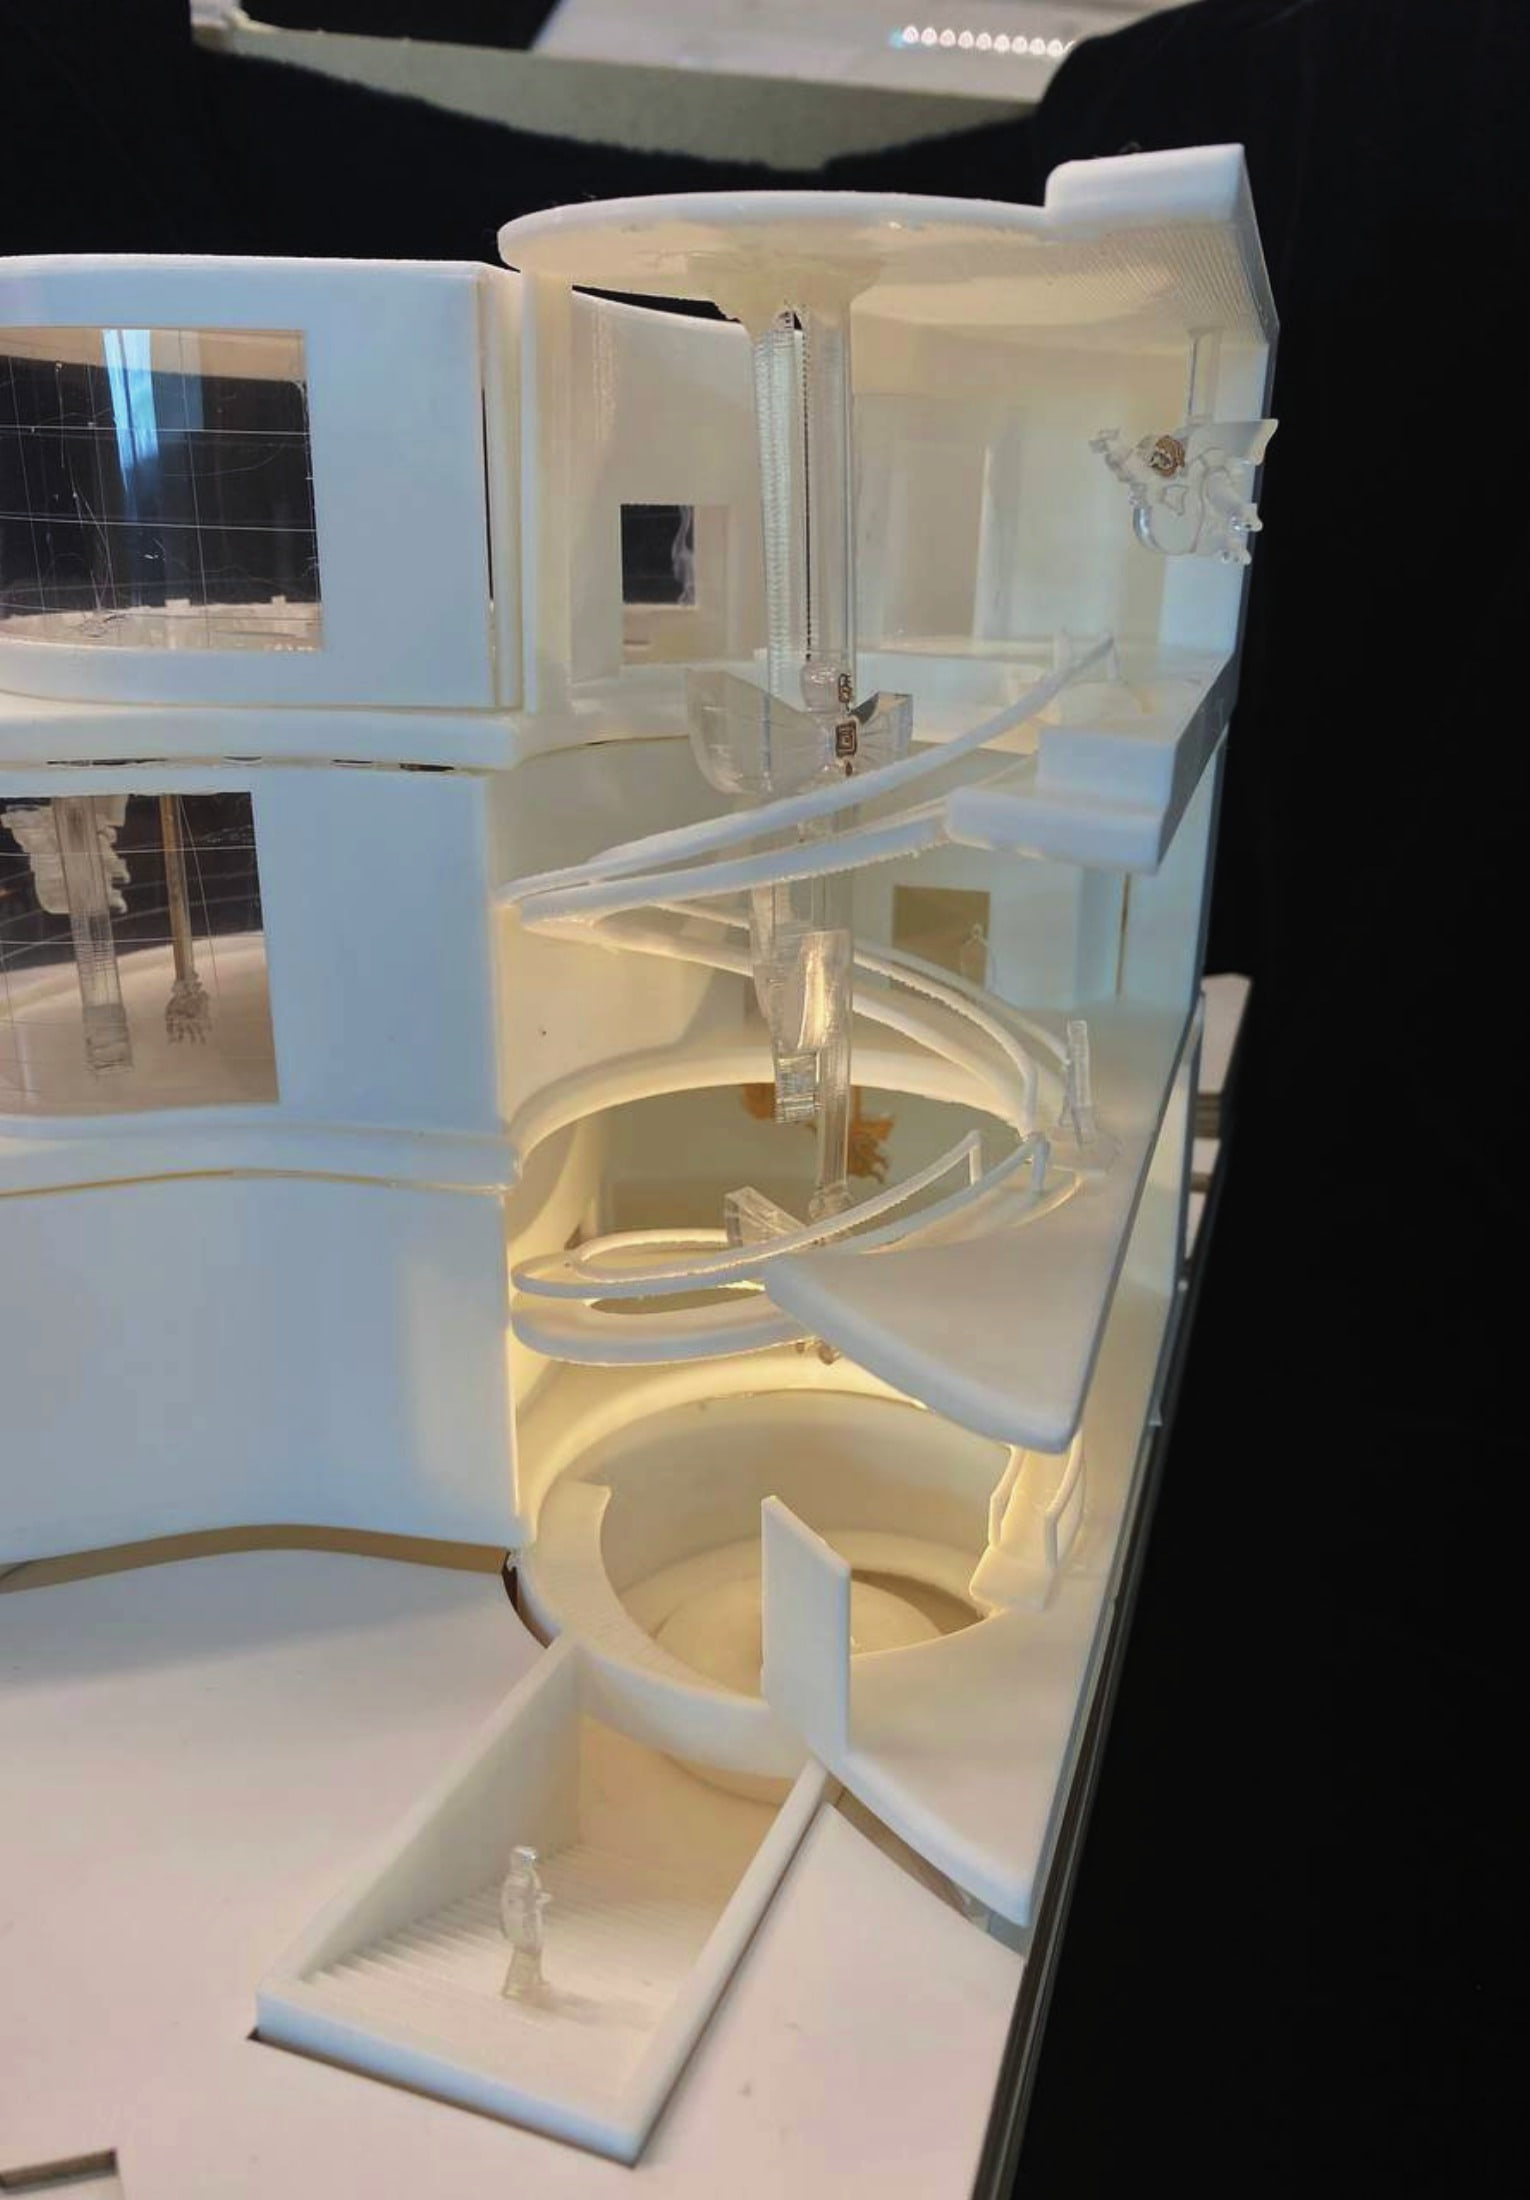
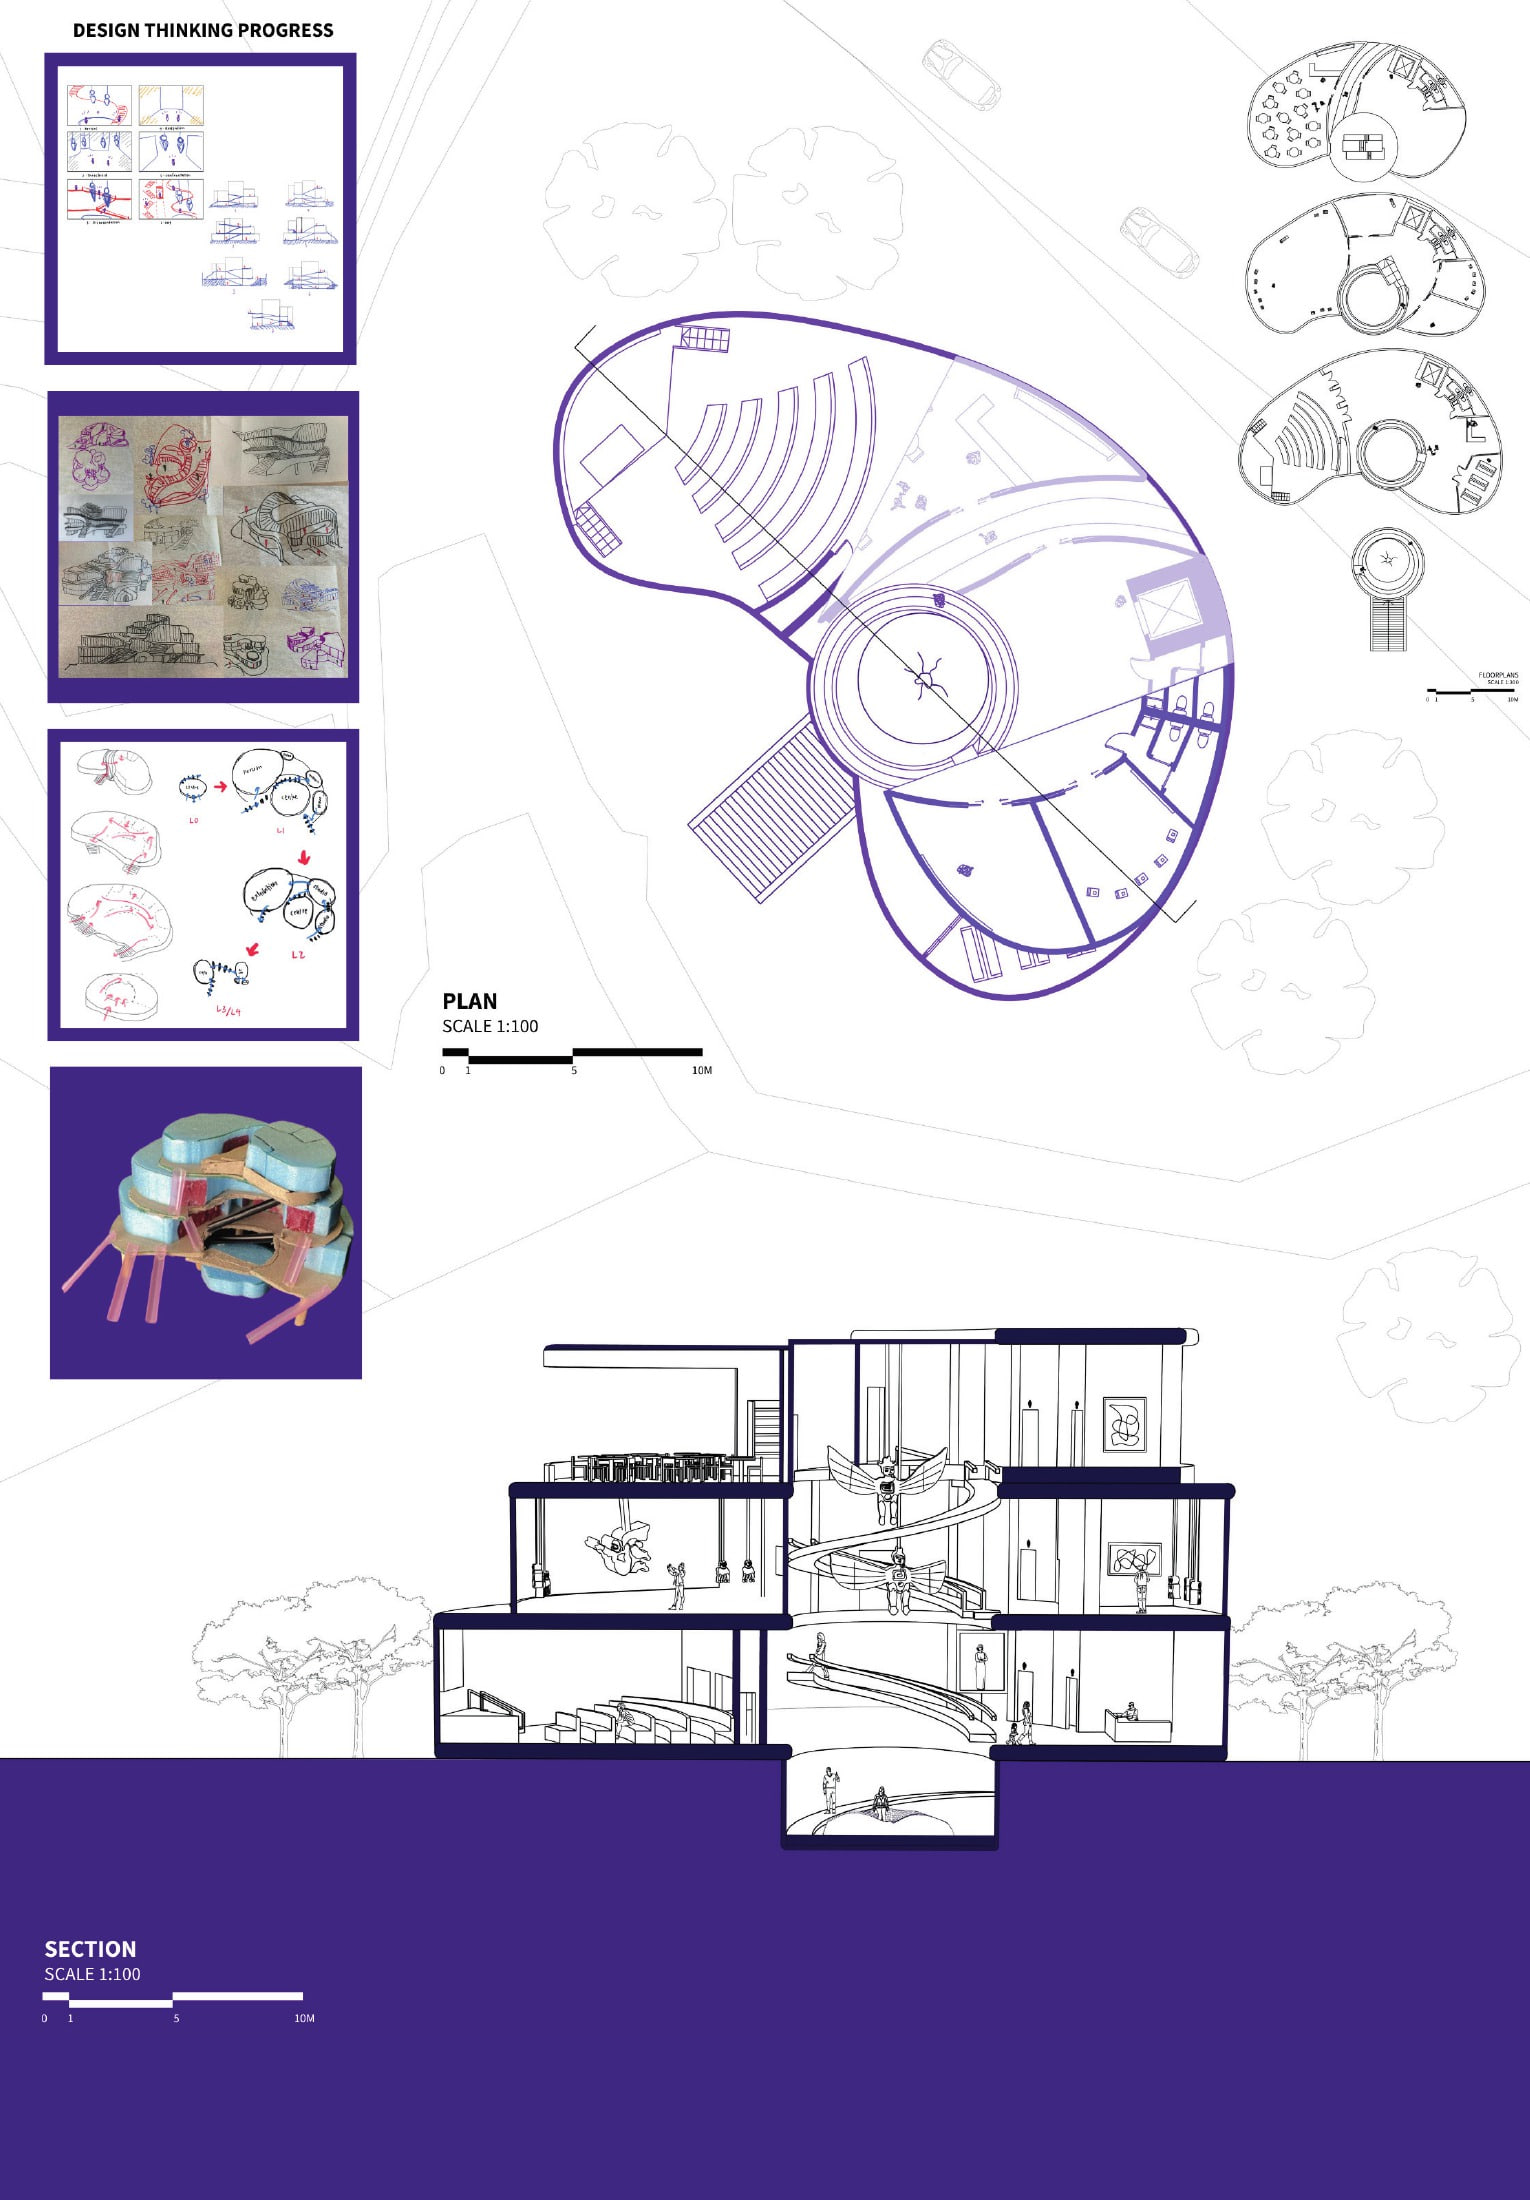
Ghost in the Spiral is the final and largest exercise. A primary volume is eroded by subtractive massing until a continuous spiralling ramp is left behind, with the programme stratified across the levels it passes: entrance, archive of process and forum at the base, reception and studios above, an AI co-creation lab and a cafe at the top. The ramp is drawn as a single promenade, and cuts and voids open sectional connections between the stacked, lobed floor plates.
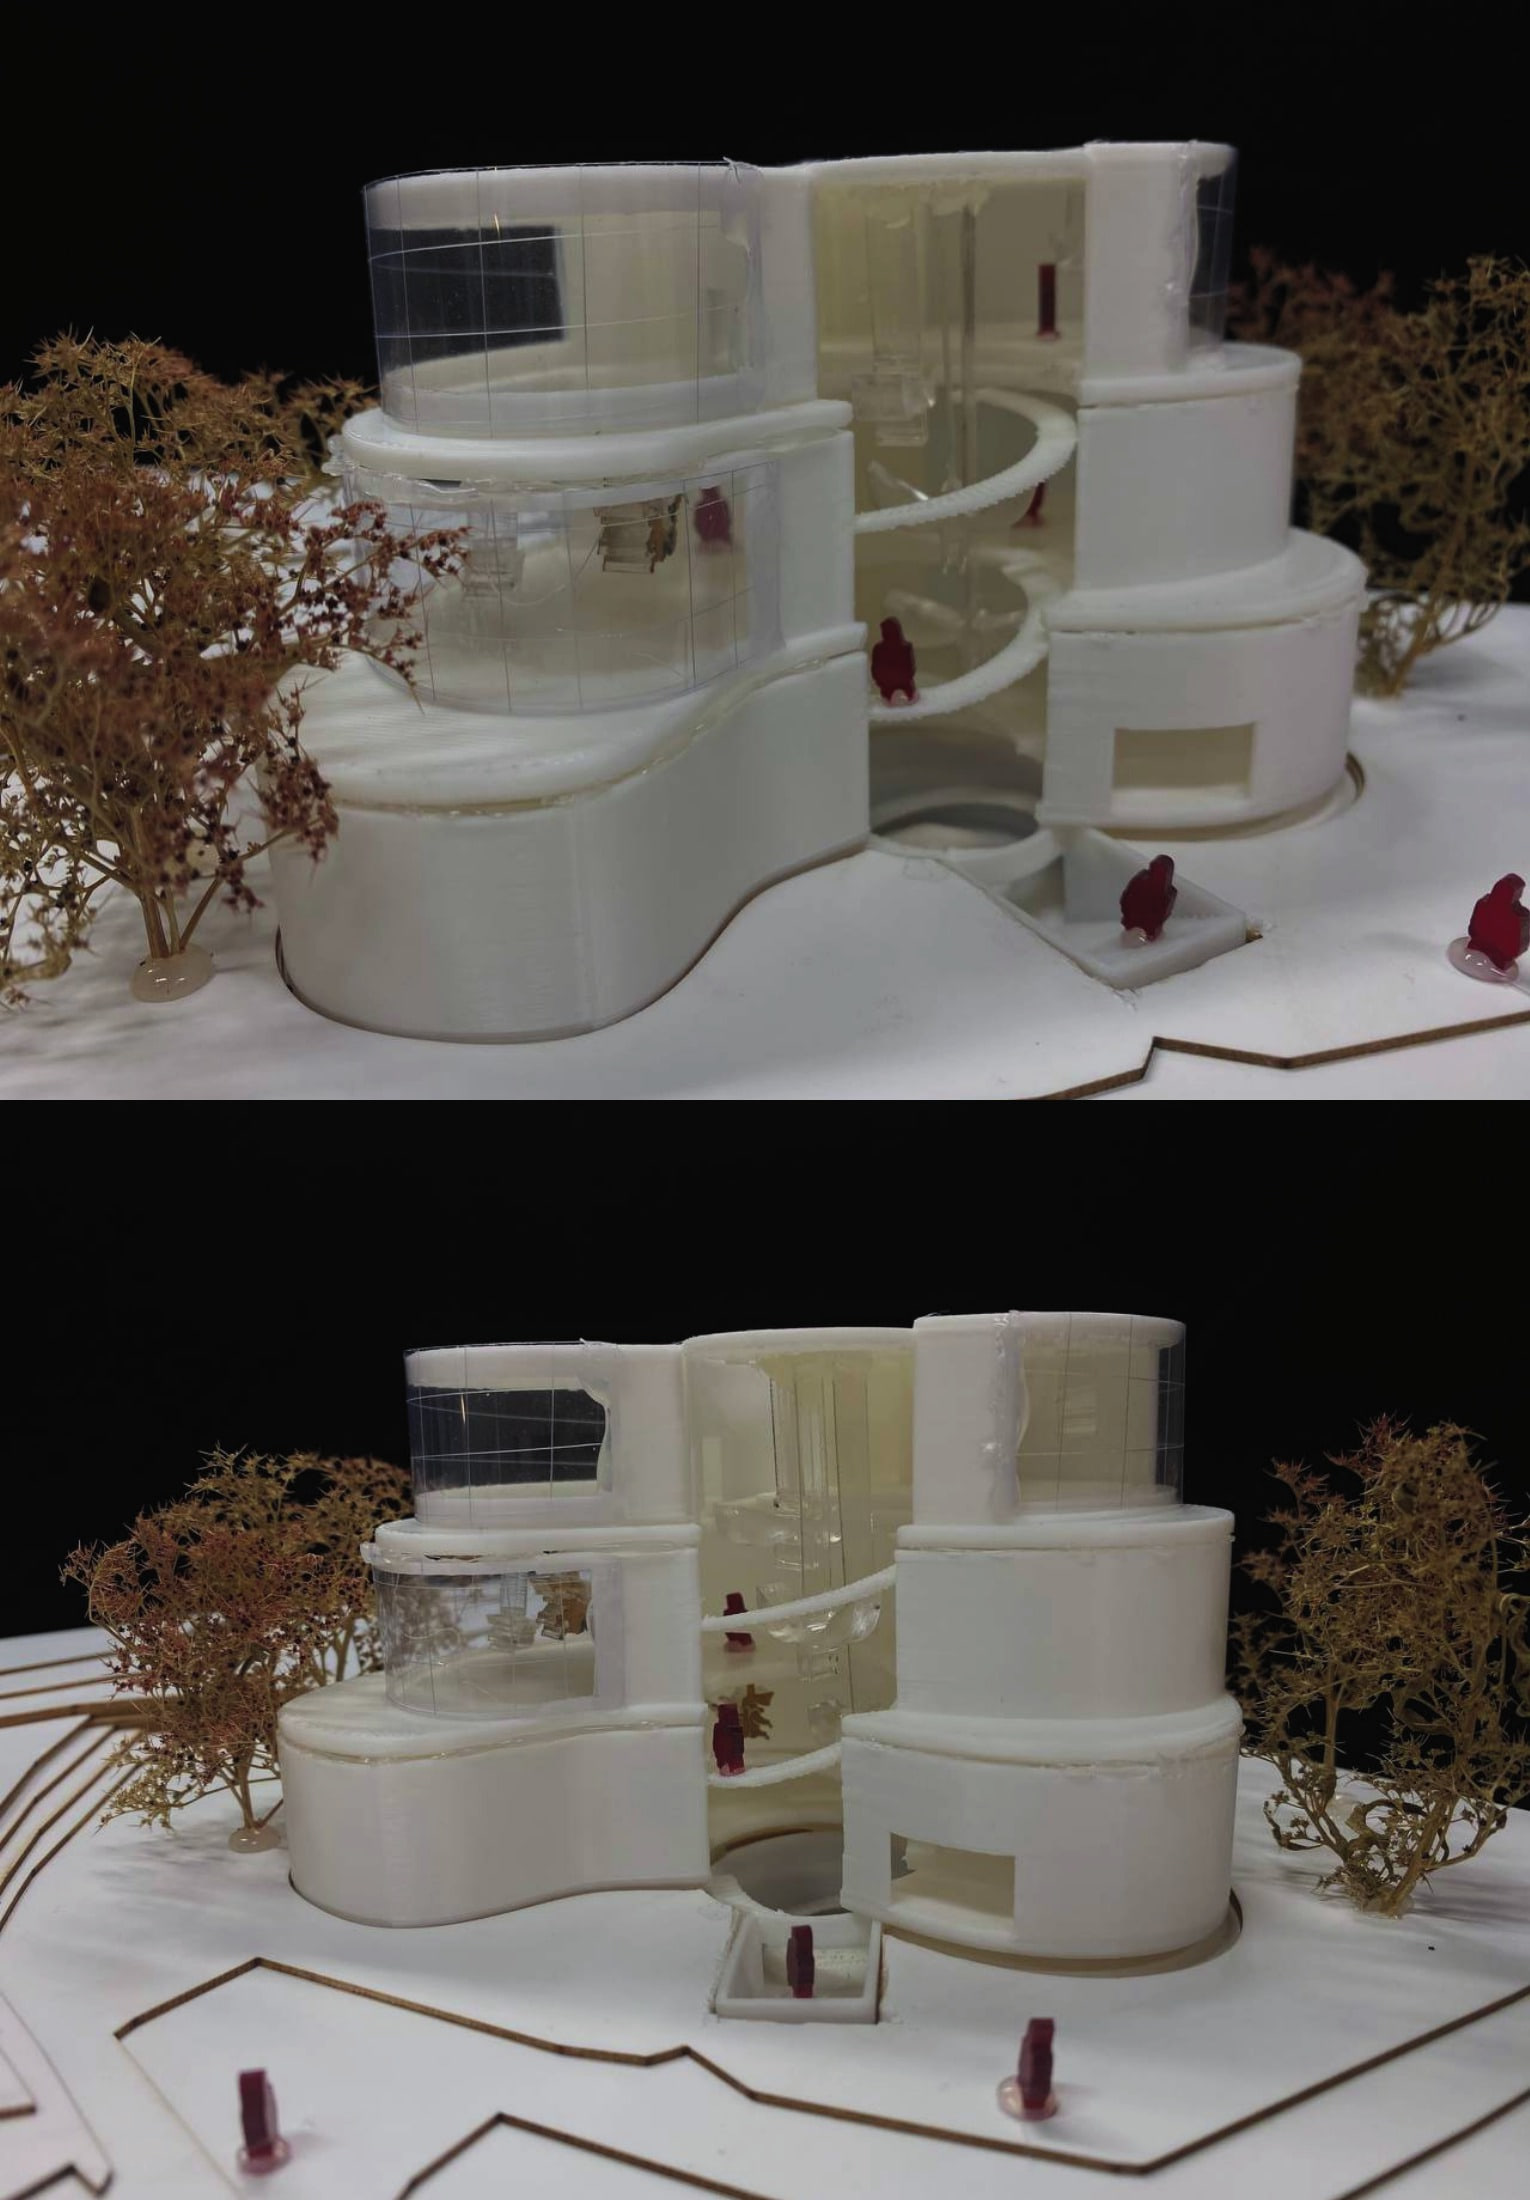
The argument is carried by an interruption. The spiral stands for the frictionless, algorithmic flow of the machine, and visitors are forced off it whenever they want to see the work: kinetic puppets after Heri Dono, ritual textures and thermal heat-map projections after Korakrit Arunanondchai. Human creativity is positioned as the ghost that haunts the system rather than a component of it, legible precisely where control breaks down. A glass-block envelope, taken from Maison Hermès, doubles as the argument's material — from outside an even glowing grid, while the heat-map projections behind it turn bodies into flickering, undecidable figures. The Mercedes-Benz Museum supplies the precedent for helical circulation as a form generator.
The project is documented at 1:100 in plan and section, in an exploded axonometric with three interior vignettes, and in a pair of physical models: a 1:250 site model and a 1:100 sectional model in white resin with acrylic ramps and puppets suspended in the void. AI-assisted renders produced through Formas.AI, used across all four exercises as a way of reading spatial intent back out of a massing model, set the concrete and glass-block mass against a neoclassical colonnade and clock tower.